
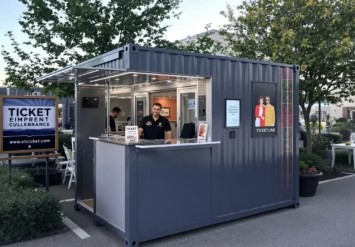
For businesses that need a genuine retail presence without the timeline or cost of traditional construction, modular structures have become an increasingly practical alternative. A 19-foot kiosk unit represents the larger end of this category, offering a full storefront experience in a footprint that can still be installed far faster than a conventional build. Understanding its size, construction, and intended applications can help business owners decide whether this option fits their needs.
Size and Layout
At roughly 19 feet in length and 7 feet 6 inches in both width and height, this kiosk size offers a floor area of approximately 142 to 143 square feet. That extra space compared to smaller kiosk models allows for a more substantial storefront design, including a wider glass frontage and room for equipment, seating, or additional counter space depending on the intended use. Because the footprint exceeds smaller permit exemption thresholds used in many jurisdictions, including Albuquerque’s 120 square foot limit, a building permit is typically required for this size, along with compliance with local setback and zoning rules.
Storefront and Visual Design
What distinguishes a 19-foot kiosk unit size from smaller kiosk options is its emphasis on a true retail storefront appearance. A large glass frontage, often spanning around 12 feet, paired with a commercial-grade entry door, gives the structure a polished, customer-facing look rather than a purely utilitarian one. This design choice matters for businesses that rely on visual appeal to draw foot traffic, such as retail shops, brand showrooms, or dining concepts that want the space to feel like a genuine storefront rather than a temporary structure.
Climate Control and Utility Features
Unlike smaller kiosk sizes, a 19-foot kiosk unit commonly includes a built-in HVAC system, often a mini-split unit sized to handle the interior space year-round. This is a meaningful feature for businesses operating in climates with hot summers or cold winters, since customer comfort and product preservation both depend on stable interior conditions. Many units are also designed with electrical capacity in mind, including panel readiness for point-of-sale systems, security cameras, and wireless connectivity, which reduces the amount of additional electrical work needed after installation.
Construction and Structural Details
These larger kiosks are typically built on a heavy-duty steel frame with insulated walls and ceiling, which supports both structural durability and energy efficiency. Interior finishes are often left drywall-ready, giving business owners flexibility to customize the space according to their branding or operational needs. Commercial-grade flooring is also common, since retail and food service environments tend to see heavier foot traffic and equipment use than typical storage applications.
Practical Use Cases
Because of its size and storefront-focused design, this kiosk category tends to suit more permanent or semi-permanent business operations rather than short-term pop-ups. Shopping centers, mixed-use developments, and downtown retail districts are common settings, as are dedicated brand showrooms where a business wants a fully branded, climate-controlled space to showcase products. Restaurant and café concepts also make use of this size, particularly when a small kitchen setup, seating area, and service counter all need to fit within one structure.
Planning for Installation
Given the added complexity compared to smaller kiosk models, including permitting requirements and heavier equipment like HVAC systems, planning ahead matters more with this size. Site access, delivery logistics, and installation timelines should be confirmed early, since larger units generally require more careful coordination than smaller, lighter structures.
Final Thoughts
A 19-foot kiosk unit offers a genuine retail storefront experience in a modular, relocatable format, making it a practical option for businesses that want a professional presence without the cost and timeline of traditional construction. Business owners researching a 19-foot kiosk unit in ABQ should factor in permitting requirements, site preparation, and installation costs early in the planning process, since these details can significantly affect the overall project timeline and budget.