
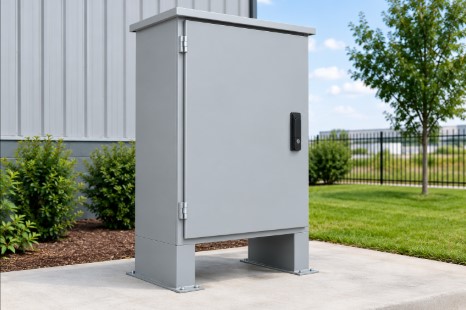
A floor-supported cabinet can provide room for a substantial electrical assembly, but its size and appearance do not establish how it should be installed. Weight, access, anchoring, environmental exposure, and servicing all need attention. Choosing a freestanding NEMA enclosure begins with separating its physical arrangement from the protection required at the site.
Understand What Freestanding Describes
Freestanding identifies a cabinet arrangement rather than a complete environmental rating. An enclosure can be floor-supported and still be intended for a particular indoor or outdoor environment.
The distinction is important because a large, heavy cabinet is not automatically suitable for rain, hose washing, corrosion, or airborne dust. Those conditions must be checked against its documented type designation.
A freestanding NEMA enclosure should therefore be specified through both its mounting configuration and environmental requirements. Neither description replaces the other.
Define the Installation Conditions
List the exposures at the exact location. Consider falling dirt, circulating dust, fibres, dripping liquids, cleaning sprays, weather, and corrosive atmospheres.
Also review the surrounding operating conditions. Temperature, sunlight, vibration, and the possibility of physical impact can affect the overall engineering assessment even when they are not answered by the enclosure type alone.
Write those requirements down before comparing cabinets. A general description such as industrial use leaves too much room for different interpretations.
Build an Internal Layout
Identify all components, mounting plates, wiring areas, cable routes, and equipment clearances. Include space needed to connect, inspect, and replace items safely.
Do not size the cabinet only from the footprint of the largest device. Wiring bends, terminal access, segregation requirements, and manufacturer-specified spacing can create additional needs.
For a freestanding NEMA enclosure, a detailed layout also helps establish where heavier components will sit and how they affect the completed assembly’s weight distribution.
Check Doors and Working Access
Single-Door Arrangements
A single opening can provide straightforward access but may require substantial clear space in front of the cabinet.
Double-Door Arrangements
Two doors can change access and the available opening width. Their sealing and latching arrangements need to be reviewed for the exact design.
Internal Mounting
Equipment mounted on doors or removable panels can affect wiring movement and service procedures. Confirm permitted loads and attachment methods with the supplier.
A freestanding NEMA enclosure should be evaluated while open and being serviced, not only as a closed object on a floor plan.
Plan Anchoring and Stability
The floor, base arrangement, anchors, and load all contribute to stability. Follow the manufacturer’s installation instructions and any applicable engineering requirements.
A cabinet that stands without assistance is not necessarily adequately secured for service. Opening doors, moving internal assemblies, or adding heavy equipment can change the loading conditions.
Check the intended anchoring points and ensure that fixing work does not compromise environmental protection. Do not improvise base modifications without appropriate review.
Coordinate Delivery and Handling
Record overall shipping dimensions and the completed unit’s weight. Check doors, corridors, lifts, and access routes before delivery.
Ask which lifting or handling provisions are approved. Empty-cabinet handling instructions may not apply unchanged after electrical equipment has been installed.
For a freestanding NEMA enclosure, delivery planning should distinguish the enclosure supplier’s responsibilities from those of the panel builder and installer. Clear coordination reduces the likelihood of damage or unsafe handling.
Protect Cable Entries and Accessories
Cable glands, conduit fittings, operators, windows, and cooling units must suit the required protection and be installed correctly. A cabinet’s original designation should not be assumed to cover arbitrary additions.
Review penetrations before fabrication. Obtain guidance about approved locations, sealing methods, and any required evaluation of the modified assembly.
A freestanding NEMA enclosure is only one part of the completed installation. Documentation should explain the configuration actually supplied and installed, not merely the rating of the empty cabinet.
Address Heat and Future Changes
Calculate the thermal demands of the installed equipment and consider appropriate cooling. Environmental protection does not establish that internal operating temperatures will remain acceptable.
Future expansion should also be planned rather than assumed. Additional devices can change heat output, available space, loading, and wiring access.
Keep drawings and component records current. Reassess the arrangement whenever the process, cleaning routine, or internal equipment changes significantly.
Conclusion
A suitable cabinet combines the right environment rating, internal layout, access, anchoring, handling provisions, and thermal design. Engineers comparing NEMA enclosure types should treat floor mounting as a separate physical requirement rather than proof of protection against a particular hazard. Specify the complete installation and verify it before commissioning.